
- Floor Plans
- Kinsley
- Haywood
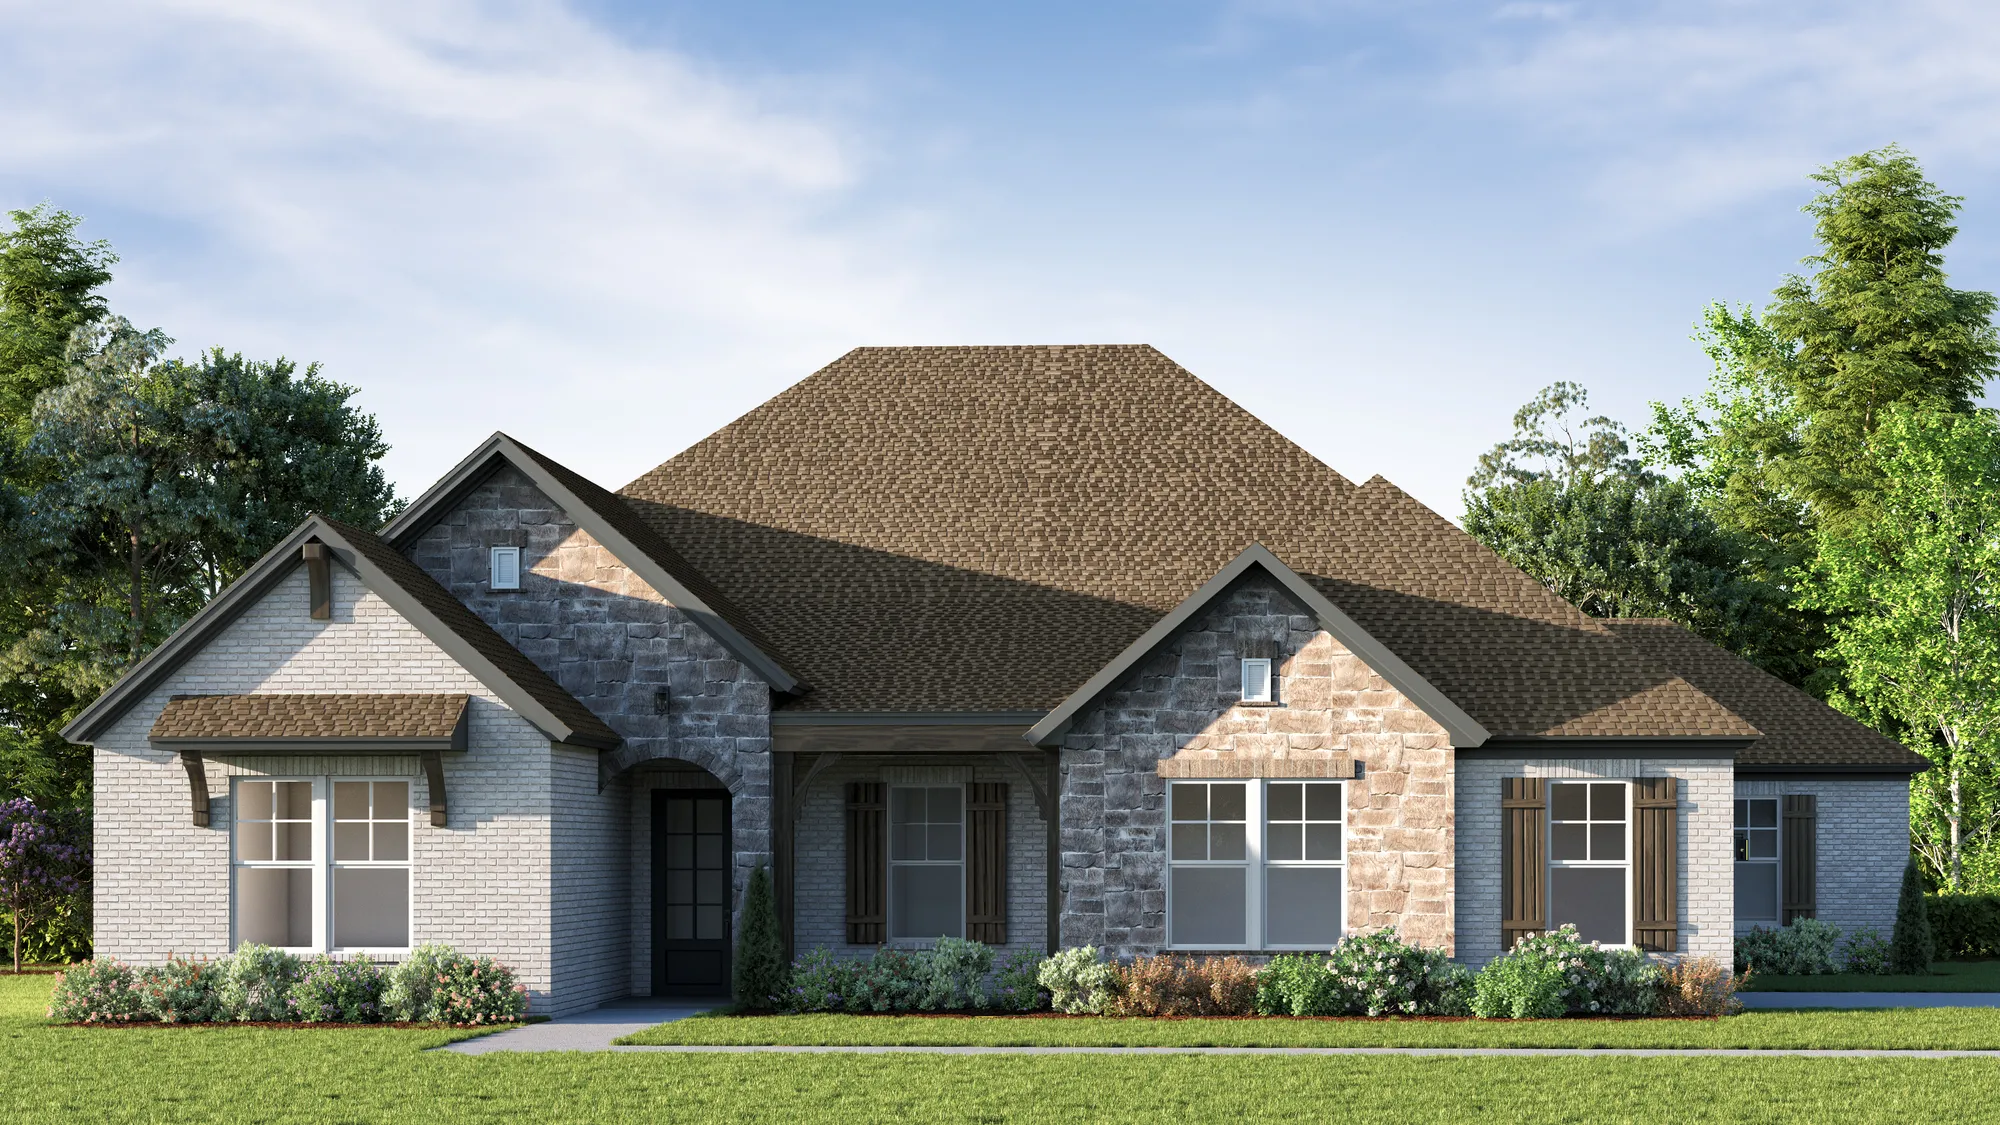
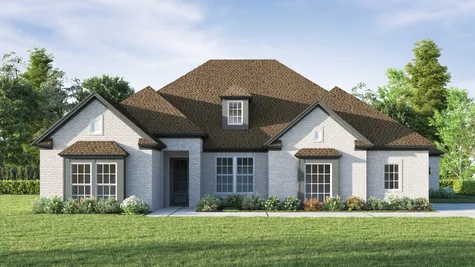
Haywood
 4-5Beds
 3Full Baths
- 1Half Baths
 2,839-3,019Sq Ft
 2Car Garage
Quick Facts are pulled from base plans. Actual specifics may vary based on elevation, options, and neighborhood. All options may not be shown. Reach out to an LNH Agent for more information. Lowder New Homes makes no representation, guarantee, or warranty regarding the square footage, exact layout, or specifications of the home. Options may be shown that are not standard in all neighborhoods. Actual specifics are contained in the specification series for each neighborhood.
Description
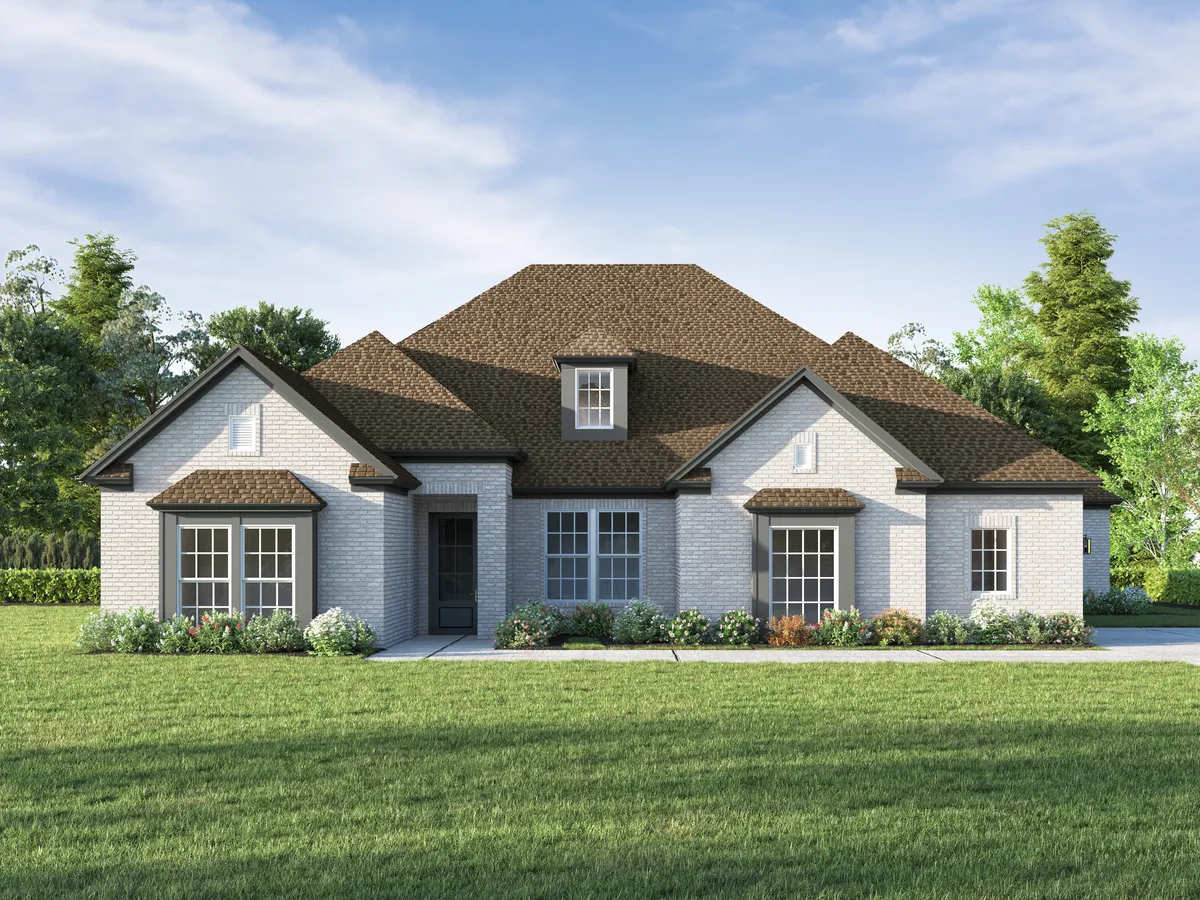
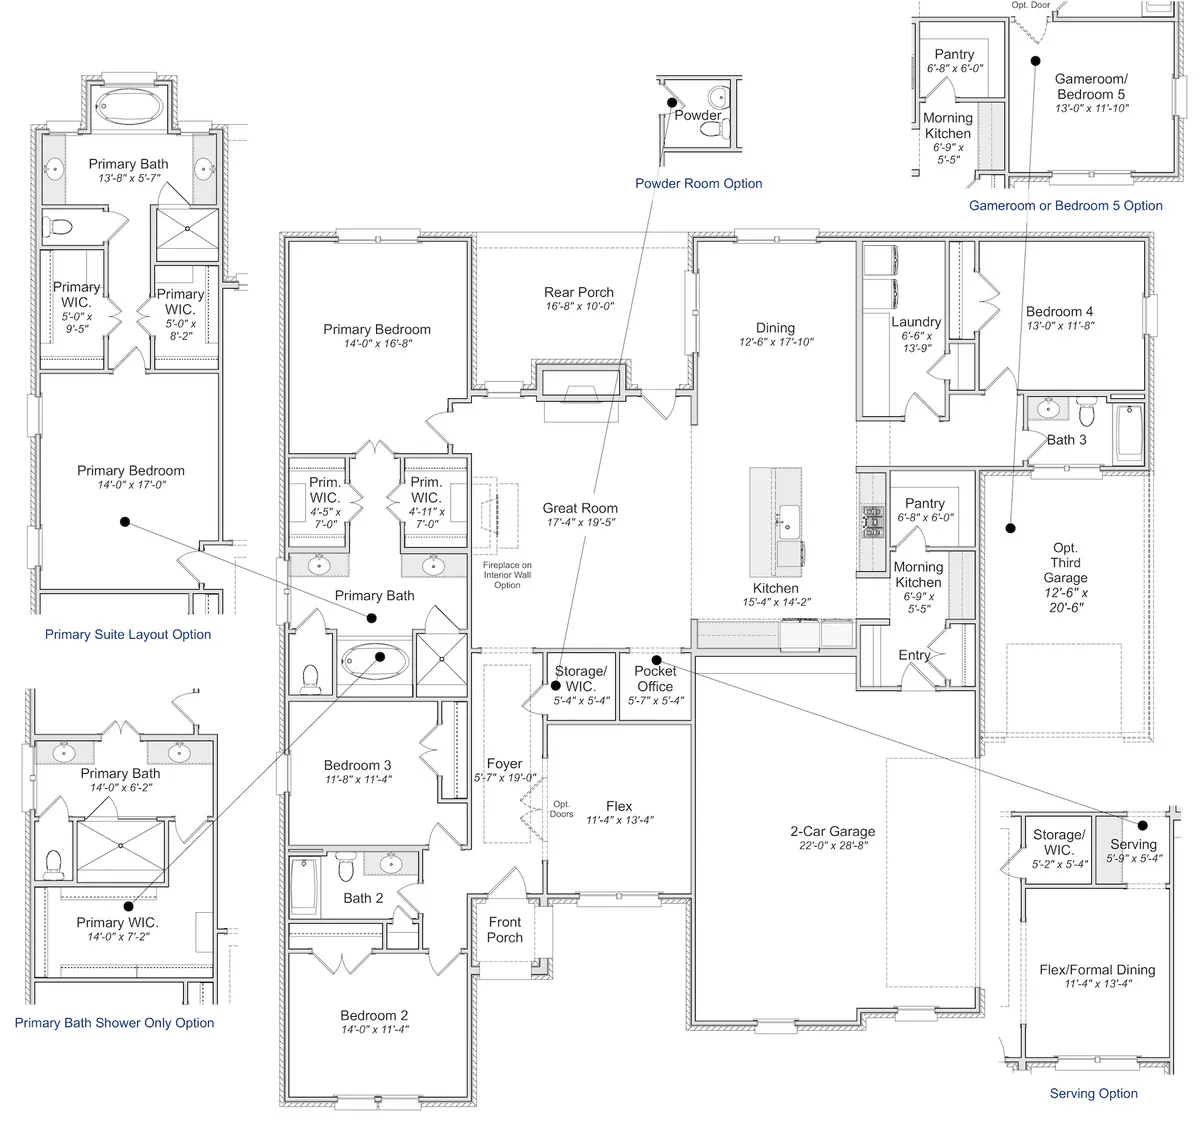
The Haywood offers expansive living spaces and flexible room configurations designed to fit a variety of lifestyles. Homeowners can choose between adding a downstairs den, game room, or fifth bedroom, along with hobby garage or third car garage options. The home also features a spacious morning kitchen with oversized pantry, formal dining option with serving area, multiple primary suite layouts, and a private owner’s entry with boot bench.
The Haywood is currently exclusive to Kinsley in Pike Road.
Built with quality and designed for everyday living, every Lowder New Home includes thoughtful features and elevated finishes throughout. Enjoy quartz or granite countertops, solid wood cabinetry with designer pulls, Energy Star rated appliances and windows, Delta® Plumbing fixtures, plus stunning Sherwin Williams paint selections. Every home is backed by a 10 Year Structural Warranty, unmatched 1 Year Builder Warranty, and completed with a fully sodded yard and landscaping package.
Elevations
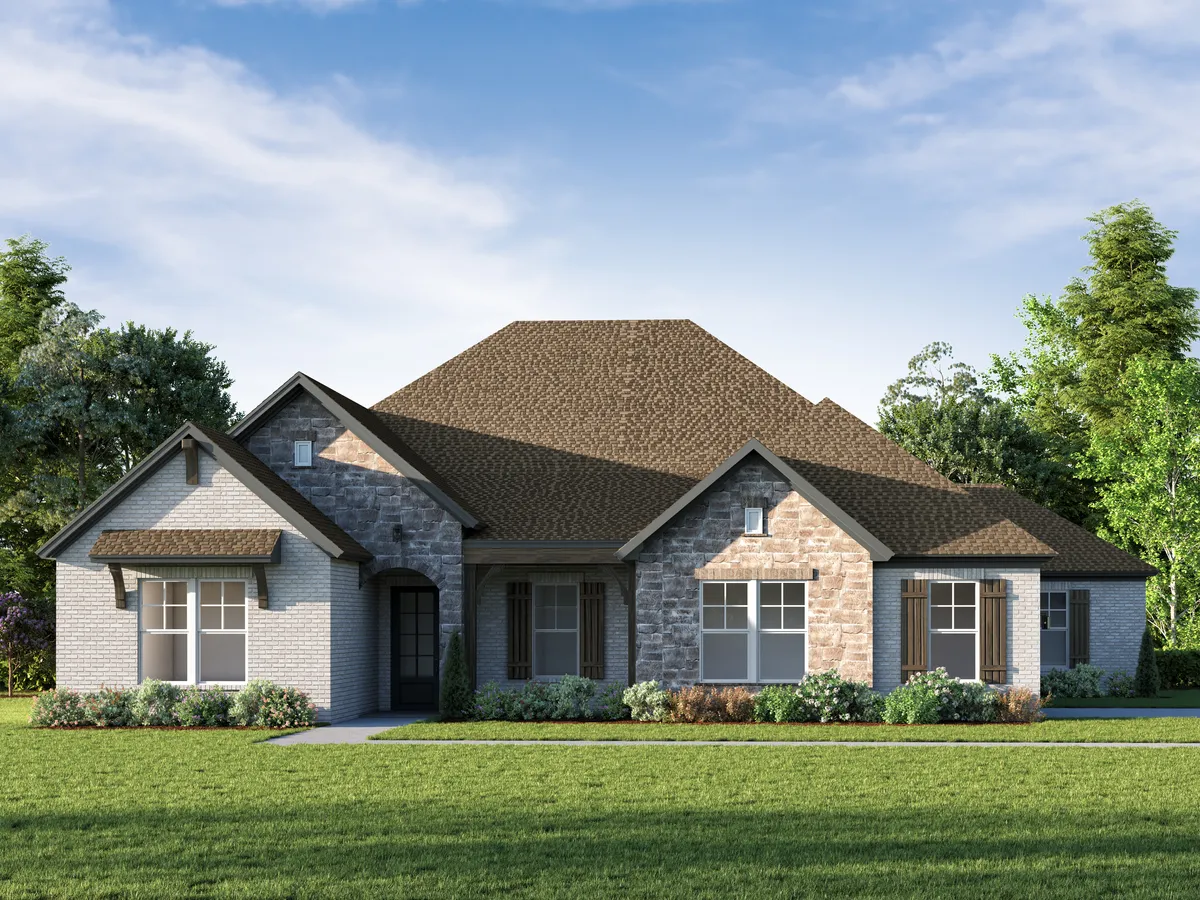
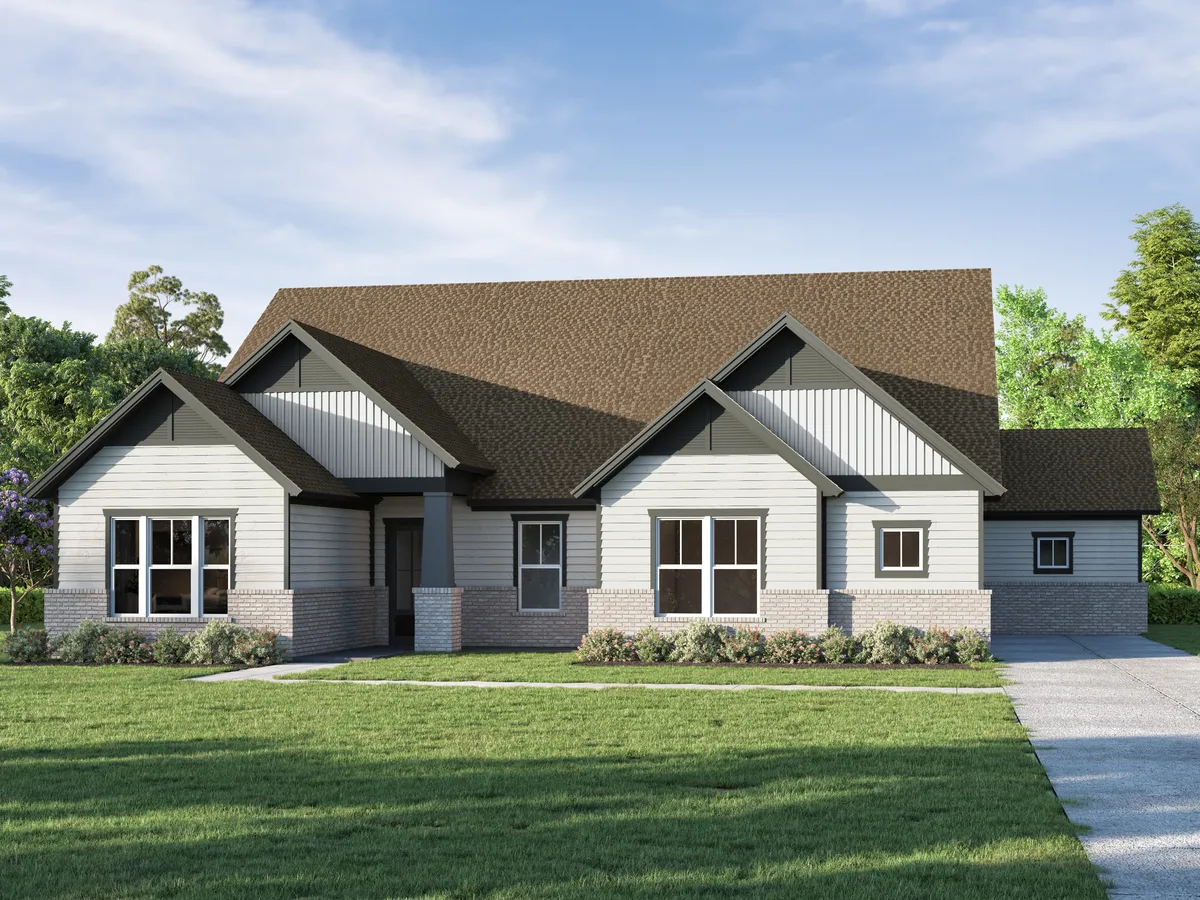
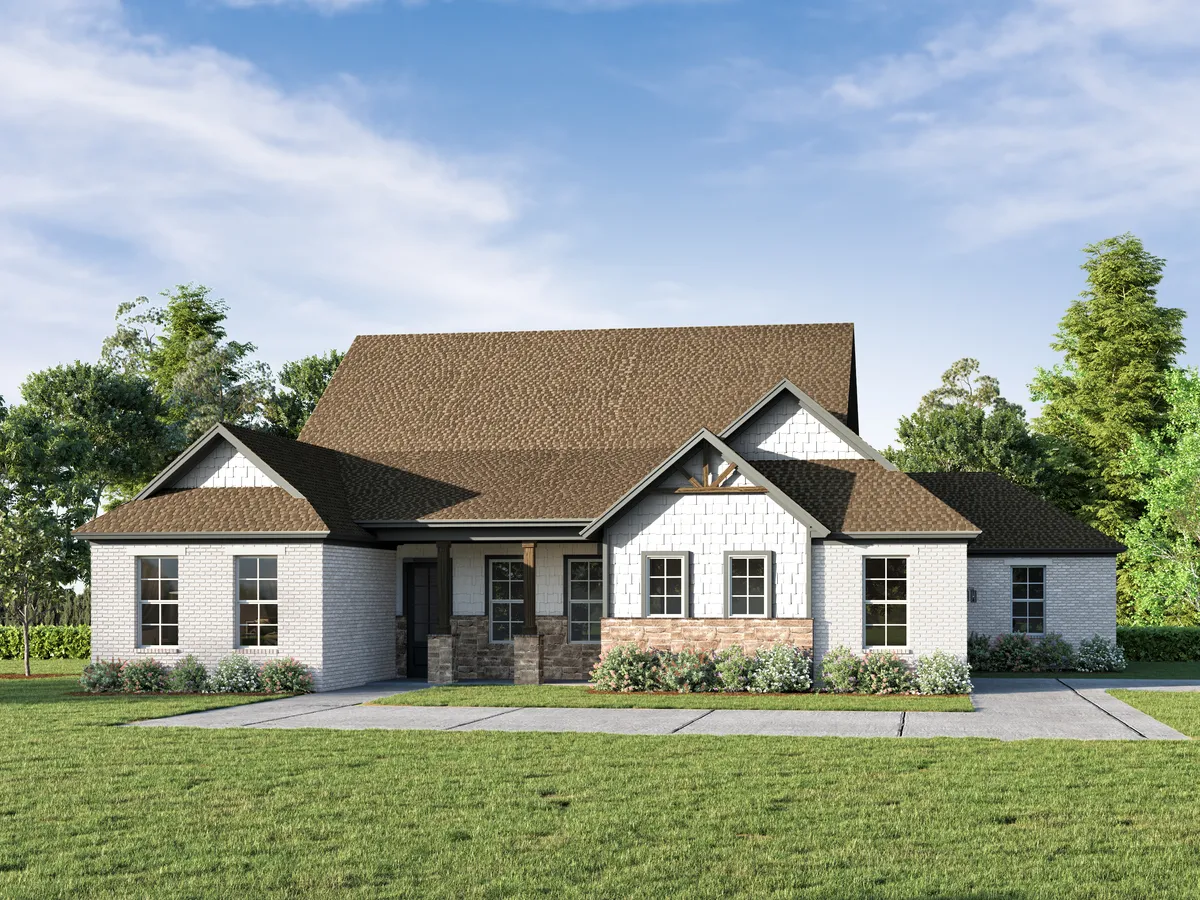
Floor Plan
 View on Google Map